
If your fence has see-through gaps, there’s a good chance your plan review gets kicked back.
We see the same issue again and again.
A site plan shows a “privacy” fence, but the code asks for opaque screening, which often means no visible openings at all from the street or next door.
So the short answer is simple: you need a solid screen, the right height, code-allowed materials, and a submittal package that proves all four on paper.
Here’s the fast version:
- Opaque usually means no through-gaps
- Spaced pickets and chain link with slats often fail
- The main code checks are opacity, height, material, and long-term shape
- Common trigger areas are dumpsters, loading docks, storage, equipment, and parking by homes
- Use-specific code sections can override the general fence rules
- One phone call to planning can save a resubmittal
- Your plan set needs heights, locations, gates, product data, and infill details
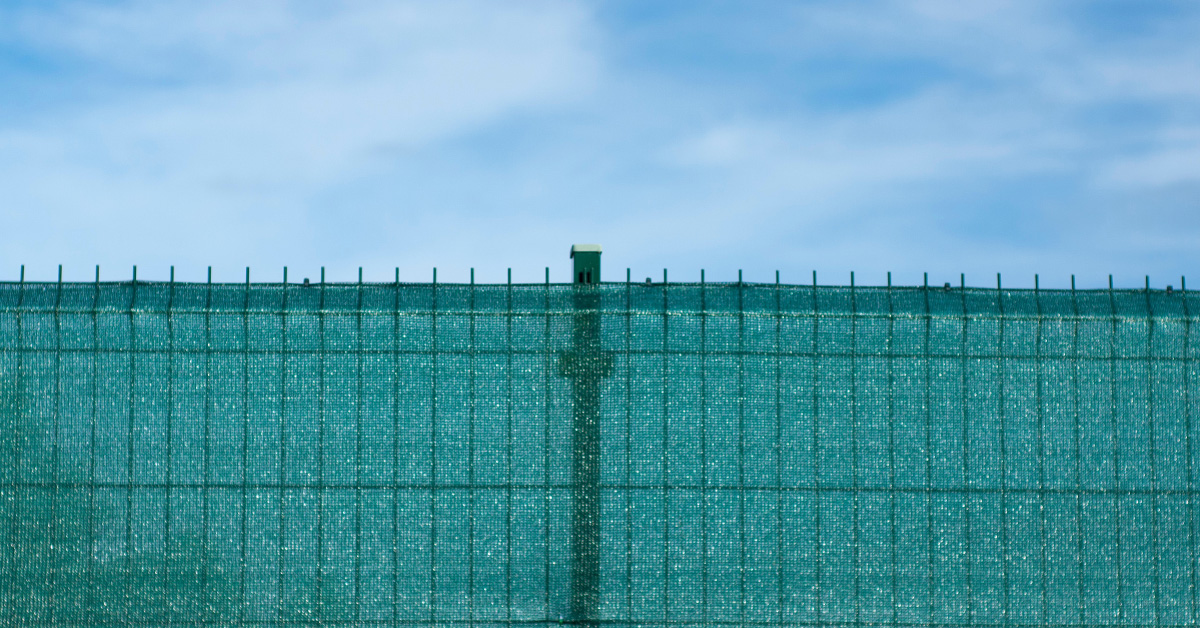
The hard part is not finding a fence.
The hard part is making sure your drawing matches the exact zoning words the reviewer will use.
A few facts stand out.
Four code items drive most screening reviews: opacity, height, material, and durability.
And on many commercial sites, five uses trigger screening most often: outdoor storage, loading areas, dumpsters, mechanical equipment, and parking next to residential property.
Quick check:
| What reviewers check | What usually passes | What often fails |
|---|---|---|
| Opacity | Solid infill with no sight lines | Spaced boards, slatted chain link |
| Height | Screen tall enough for the use | Fence shorter than the item screened |
| Material | Code-allowed material near the use | Combustible material by heat or power equipment |
| Durability | Frame and infill that stay straight | Warping, bowing, gaps forming over time |
| Submittal details | Clear site plan, gates, product sheets | Missing notes, vague callouts, no proof of opacity |
In other words:
Most rejections happen because the fence shown on the plan does not match the ordinance language.
We put this guide together to help you check the code fast, ask the right question, and submit a fence plan that has a better shot at first-pass approval.
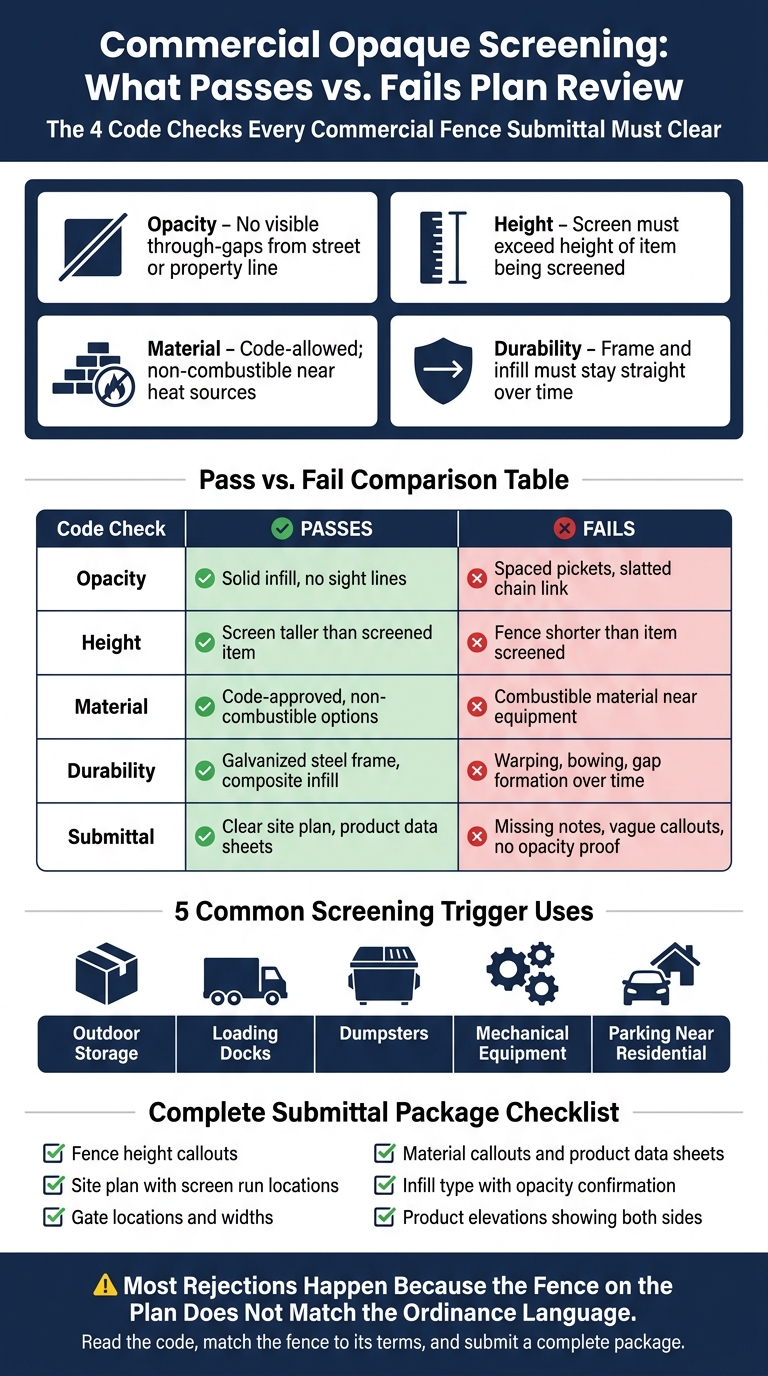
Commercial Opaque Screening: What Passes vs. Fails Plan Review
What a reviewer means by opaque screening
Opaque screening is a solid visual barrier that blocks views through the fence from the property line or public right-of-way, not a screen that leaves visible openings.
Those are the words the ordinance turns into a pass or resubmit.
For a quick comparison of full-privacy and semi-privacy fencing, see the FenceTrac guide comparing privacy fence vs. semi-privacy fence.
Why spaced pickets and chain link with slats often fail plan review
Spaced pickets leave open joints.
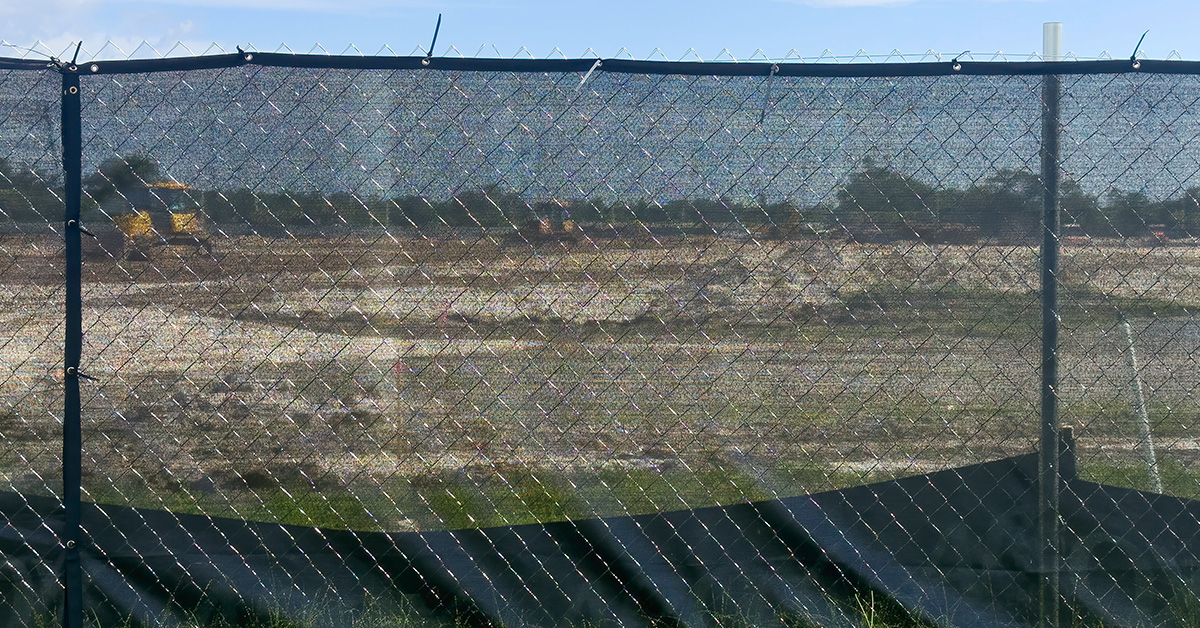
Chain link with slats can still leave sightlines from some angles, so reviewers often reject it when the code requires opaque screening.
Reviewers use specific language for a reason.
Terms like opaque, sight-obscuring, and view-obscuring all point to the same standard: if any portion of the screened area remains visible from an adjacent residential zone or a public right-of-way, the structure is typically deemed noncompliant.

What passing opacity looks like on a commercial site
A screen that passes plan review has solid infill with no through-gaps, a finished look on both sides, and materials that stay straight.
That last part matters more than many applicants expect.
Durability matters as much as the initial design.
Reviewers look for materials that will stay opaque over time.
A galvanized steel frame paired with composite or aluminum infill helps the screen stay straight and keep gaps closed.
The next step is matching those traits to the code topics reviewers actually check.
sbb-itb-908b3eb
What zoning codes regulate and where screening is required
Most screening ordinances focus on four things: opacity, height, material, and durability.
That’s what reviewers usually check.
The four code topics to confirm: opacity, height, material, and durability
Opacity means whether the screen blocks views all the way.
Codes often use terms like "sight-obscuring" or "complete visual barrier" when they want that level of coverage.
Height rules change from one jurisdiction to another, and they also change based on what you’re screening.
So before you put anything on a drawing, confirm the exact height with your planning department.
Material rules often limit combustible products near generators or transformers.
Durability rules deal with impact, moisture, and weather exposure.
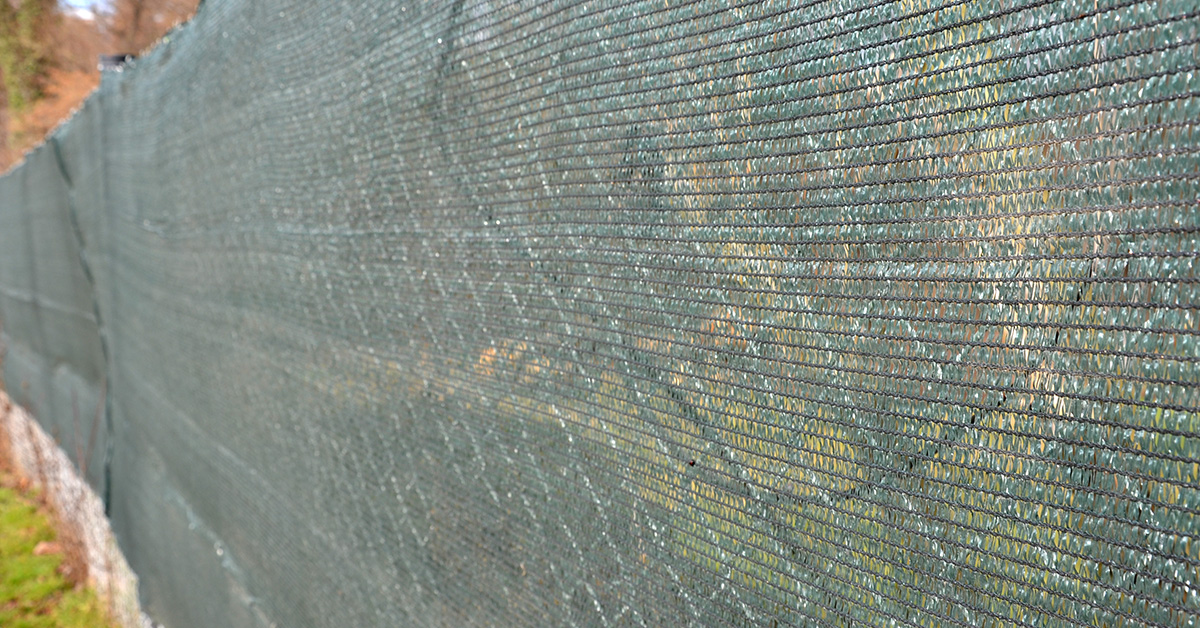
Site uses that commonly trigger a screening requirement
Some site features get flagged again and again.
The most common ones are outdoor storage, loading docks, dumpsters, mechanical equipment, and parking areas next to residential zones.
| Use | What is screened | What usually fails |
|---|---|---|
| Outdoor storage | Outdoor storage areas | Gaps that leave stored materials visible |
| Loading docks | Delivery bays and idling trucks | Screens that still expose dock activity or trucks |
| Dumpsters | Waste containers and recycling bins | Insufficient height or materials that do not hold up to truck impacts |
| Mechanical equipment | Condensers, generators, and utility meters | Combustible materials near heat sources, or screens that block airflow and service access |
| Parking adjacent to residential | Headlights and parked vehicles near homes | Screens that still leave headlights and parked vehicles visible |
Mechanical equipment brings an extra layer of difficulty.
It’s not just about opacity.
You also need to think about airflow, service access, and safe material choices.
The FenceTrac guide to screening HVAC units walks through airflow clearance and material selection in more detail.
Dumpster enclosures have their own wear-and-tear issues, plus gate-access rules.
The FenceTrac dumpster screening guide gets into those points directly.
Commercial property types where screening requirements appear most often
Industrial and warehouse sites run into screening requirements more than most properties.
That makes sense.
These sites often combine outdoor storage, loading activity, and mechanical equipment on the same plan.
Industrial perimeter fencing and warehouse perimeter fencing come with design issues that go past a basic commercial fence.
In many cases, the perimeter has to handle both security and opacity at the same time.
Once you know the site use, go straight to the ordinance language that defines the screen.
How to read your ordinance before redrawing the fence
Before you redraw the fence, find the exact ordinance wording the reviewer will use to judge opacity.
Start with the code language tied to screening.
Then match those terms to the feature on your site.
Search terms that locate the screening standard in your code
These are the terms reviewers use when they compare your submittal to the ordinance.
| Site Feature | Search Terms to Try |
|---|---|
| General screening | "opaque fence", "sight-obscuring", "view-obscuring", "visual screening" |
| Outdoor storage or loading areas | "outdoor storage", "loading area" |
| Dumpsters | "dumpster enclosure", "refuse area" |
| Mechanical equipment | "mechanical equipment screening", "HVAC screening", "condensers", "non-combustible" |
| Parking near residential | "parking lot screening", "buffer yard", "adjacent residential" |
Pay close attention to use-specific sections.
Those sections often override the general fence section.
And they may set tougher rules for height, materials, or fire rating.
Once you know which section controls, ask the planning department how they apply it.
The one question to ask your planning department
After you’ve read the code, call the planning department and ask one direct question:
How does your department define opaque for this use, and are there any use-specific standards, such as fire-rated material requirements, that override the general screening section of the code?
Also ask whether opacity, material, or another use-specific section controls this review.
Once the code language is clear, you can build to that standard.
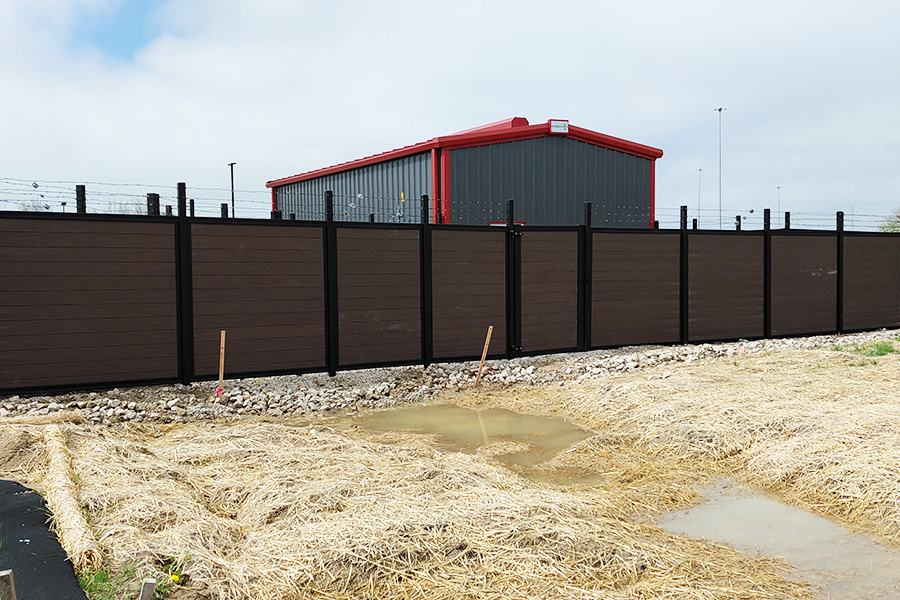
What to build and what to submit to pass plan review
Once you know which code language controls your site, the next step is simple.
Build the fence so it matches the ordinance words with features a reviewer can check on paper.
Fence characteristics that meet common opaque screening requirements
A screen that clears plan review usually has four traits: solid infill with no through-gaps, finished on both sides, the ordinance height, and a frame that stays straight and keeps gaps closed.
Once the ordinance sets the rule, line up the screen with it.
A galvanized, powder-coated steel frame helps the screen stay straight and opaque over time.
FenceTrac‘s patented U-channel frame is built from 18-gauge G90 galvanized steel, and the frame warranty runs 20 years.
For infill, the right pick depends on what your ordinance calls for.
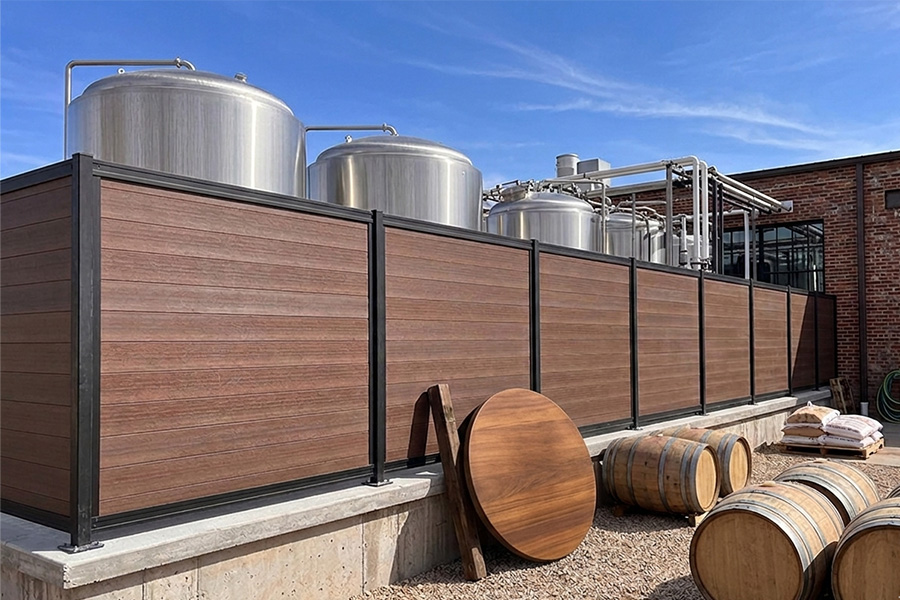
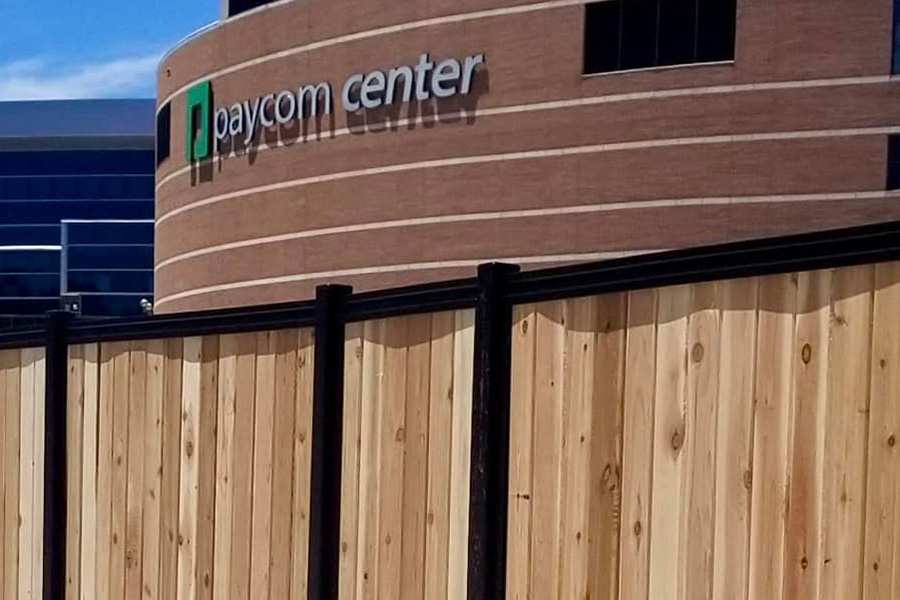
Cedar works for appearance-focused projects.
LuxeCore aluminum-core composite and UltraBlend work for low-upkeep projects.
Aluminum boards work for non-combustible requirements near ignition sources.
Use aluminum boards where the ordinance calls for non-combustible screening near generators, transformers, or similar equipment.
The two-sided finished appearance of the FenceTrac Privacy system works well for property-line and public-facing runs.
If your project screens mechanical equipment, FenceTrac’s mechanical equipment screening guide covers the airflow side of the submittal.
The aesthetic screening article shows a common dumpster enclosure application and how to keep that screen opaque under repeated service traffic.
What to include in your submittal to avoid a resubmit
Now put the proof on paper.
A complete submittal gives the reviewer what they need to approve it without kicking it back.
| Submittal Item | Why the Reviewer Needs It |
|---|---|
| Fence height | Confirms the screen exceeds the height of the equipment, dumpster, or storage area |
| Site plan with screen run locations | Shows exactly where each screen segment sits relative to the use being screened |
| Gate locations and widths | Demonstrates service access and confirms gates match the opaque screen |
| Material callouts and product data sheets | Proves durability and non-combustibility where required, and supports structural and fire-rating claims |
| Infill type with opacity confirmation | Distinguishes full-privacy from semi-privacy configurations |
| Product elevations showing both sides | Satisfies property-line and public-facing appearance requirements |
If your project involves mechanical equipment, include clearance notes on the site plan showing the required airflow space between the unit and the screen.
For mounting on existing concrete, note whether the installation uses in-ground posts or surface-mount base plates.
Use FenceTrac’s specifications page for the material data sheets and engineering documents reviewers ask for.
Conclusion: Know the code terms, build true privacy, and submit clear details
Most plan review rejections for screening come from one simple problem: the fence design doesn’t match the ordinance language.
If your site falls under one of these trigger uses, check the exact section that applies.
Outdoor storage, dumpsters, and mechanical equipment are common ones. Using durable synthetic fencing material for these enclosures ensures long-term compliance.
Once the ordinance sets the rule, build to that rule with a frame that keeps the infill in line.
A galvanized steel frame helps keep the screen straight and opaque on both sides.
Then support the design with a submittal package that shows the reviewer exactly what will be built.
That means site plan locations, height callouts, gate dimensions, product data sheets, and engineering documents.
The plain truth is that first-pass approval often comes down to how complete that package is.
Read the ordinance, match the fence to its terms, and include the required documents with the review package.
FAQs
How do I prove a fence is opaque?
To a zoning reviewer, opaque means the fence blocks views all the way through.
Spaced pickets and chain link with slats often fail because you can still see through the gaps.
To prove it, show that the fence is solid from the ground to the required height.
It also needs to meet your local code for opacity, material, and any setback or site plan conditions.
Which code section controls my screening requirement?
Check your zoning code first.
The section you need is often filed under screening, opaque screening, buffering, landscape screening, or outdoor storage.
If your site plan got flagged, ask the planning department which section applies to your use.
Then pin down the exact standard for height, opacity, materials, and durability.
What drawings should I include to avoid a resubmittal?
Include drawings and documents that show the fence system meets your site’s height, opacity, and material rules.
Add plan and elevation views, material data sheets, and any engineering documents the reviewer asks for.
If your project has wind, height, fire, or location issues, check with the planning department to see whether stamped engineering or fire-test documents are required.