
Looking for a durable, customizable fencing system for commercial projects? FenceTrac offers a modular steel-frame design that’s easy to specify and built to perform. Here’s what you need to know:
- Material: 18-gauge G90 galvanized steel with a powder-coated finish for long-lasting durability.
- Performance: Tested to withstand 55.0 psf design wind load and 82.5 psf structural load (ASTM E330).
- Fire Rating: Aluminum infill options meet ASTM E84 Class A standards (Flame Spread Index: 0).
- Flexibility: Compatible with various infill materials like wood, composite, PVC, and aluminum.
- Installation: Designed for no-welding, 4-bolt assembly; supports sloped terrain and multiple post sizes.
FenceTrac fits under CSI Division 32 31 00 (Fences and Gates), simplifying integration into construction documents. CAD files, master specs, and ASTM reports are available to streamline your workflow. Whether it’s high-wind zones or fire-rated projects, FenceTrac delivers reliable solutions backed by a 20-year warranty.
Let’s break it down further.
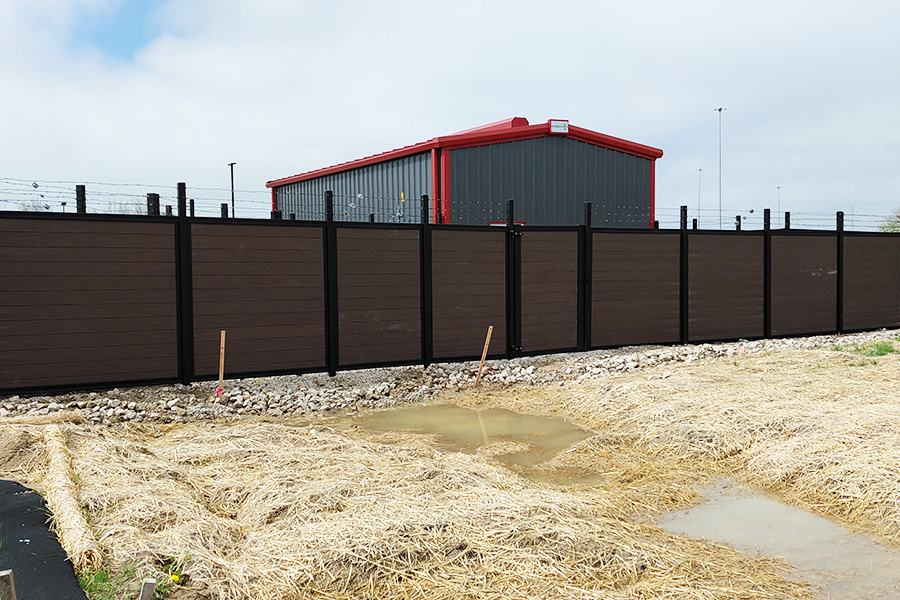
CSI Division Placement and Drawing Coordination
CSI Division 32 Placement
FenceTrac falls under CSI Section 32 31 00 (Fences and Gates) in Division 32, which covers Exterior Improvements. While many subcategories focus on single-material systems like chain link or wood, FenceTrac’s modular steel frame with customizable infill fits better within this broader classification.
To organize the specification, use the standard three-part CSI format:
- Part 1: General – Includes submittals, quality assurance, and referenced standards.
- Part 2: Products – Covers materials and various fence heights and types for infill options.
- Part 3: Execution – Details installation steps, post footings, and field quality requirements.
Consider adding cross-references to related sections for a more integrated approach. For example:
- Section 31 20 00 (Earth Moving) for tasks like post hole excavation.
- Section 03 30 00 (Cast-in-Place Concrete) for footing material specifications.
These references tie the fencing scope into the larger project manual and streamline coordination with other trades. This structured format supports precise drawing coordination for successful installation.

Drawing Coordination
Project drawings should clearly outline key details such as fence alignment, post spacing, and dimensions. Posts are available in 2.5-inch, 3-inch, or 4-inch square G90 galvanized steel, and drawings should specify the chosen size, panel dimensions, and mounting method – whether it’s concrete embedment or a surface-mount base plate.
Additional details to include:
- Post spacing measured along the grade for sloped terrain, ensuring accurate raked panel installation.
- A fastener schedule specifying 1/4-20 x 1½-inch carriage bolts for channel connections and No. 10 x 5/8-inch self-tapping screws for post attachments.
- Footing holes sized at four times the post dimension, with concrete poured to extend at least 6 inches below the frost line or deeper if required by local code. For more technical details on installation and site requirements, see our frequently asked questions.
Exploded assembly views in the drawings can help illustrate how components like the Top Trac, Bottom Trac, and Post Tracs connect. These visuals make it easier to understand the relationships between parts and ensure proper installation.
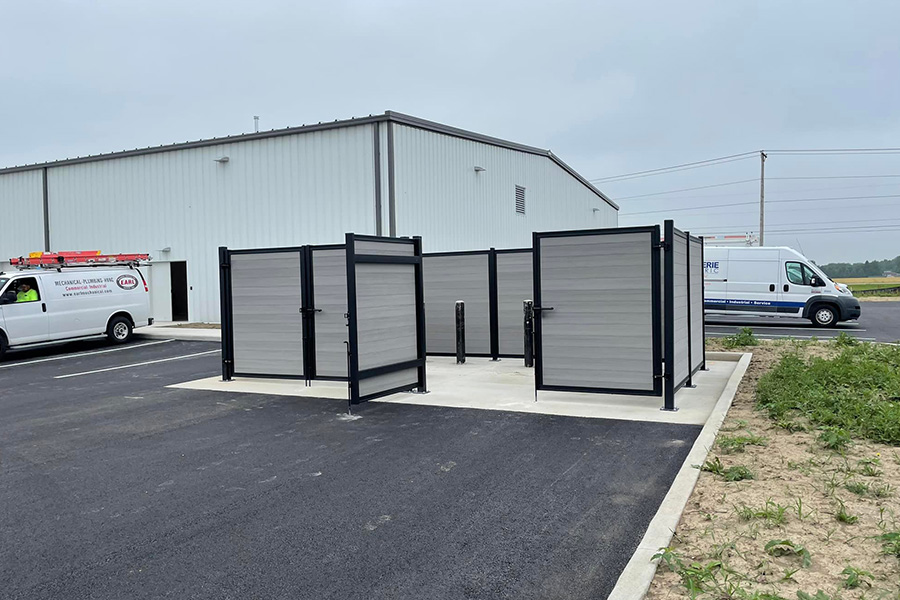
Embedding the Product Video
To enhance understanding, include FenceTrac’s system overview video, which demonstrates its no-welding, 4-bolt panel assembly method:
This video is a great tool for client presentations, as it not only highlights the ease of installation but also emphasizes the system’s design flexibility and its 20-year warranty on the powder-coated galvanized steel frame. These features are critical selling points for both owners and contractors.
Watch UltraBlend Board Installation into FenceTrac Frame | Easy PVC Fence Assembly
Key Specification Requirements for FenceTrac
System Description and Performance
FenceTrac is a modular steel U-channel frame system built to accommodate rigid infill materials up to 1 inch thick. The system includes Top Tracs, Bottom Tracs, Post Tracs, 45° Tracs for corners, posts with caps, and assembly hardware. In Part 1: General of your specifications, ensure it is noted that FenceTrac complies with ASCE 7-05 standards for commercial and industrial applications, while also allowing for slope variations of up to 45%.
Key performance benchmarks are as follows:
| Performance Category | Test Standard | Result |
|---|---|---|
| Wind Load | ASTM E330 | 55.0 psf design / 82.5 psf structural |
| Fire Rating | ASTM E84-24 | Class A (Flame Spread 0 / Smoke 35) |
| Impact | ASTM E1886 | Level D (Large Missile) |
| Salt Spray | ASTM B117 | 1,000 hours minimum |
| Coating Adhesion | ASTM D3359 (Method B) | >90% retention |
These figures guide the material and assembly standards outlined in the subsequent sections.
Materials and Frame Gauge
To meet the required performance standards, the following material specifications must be adhered to:
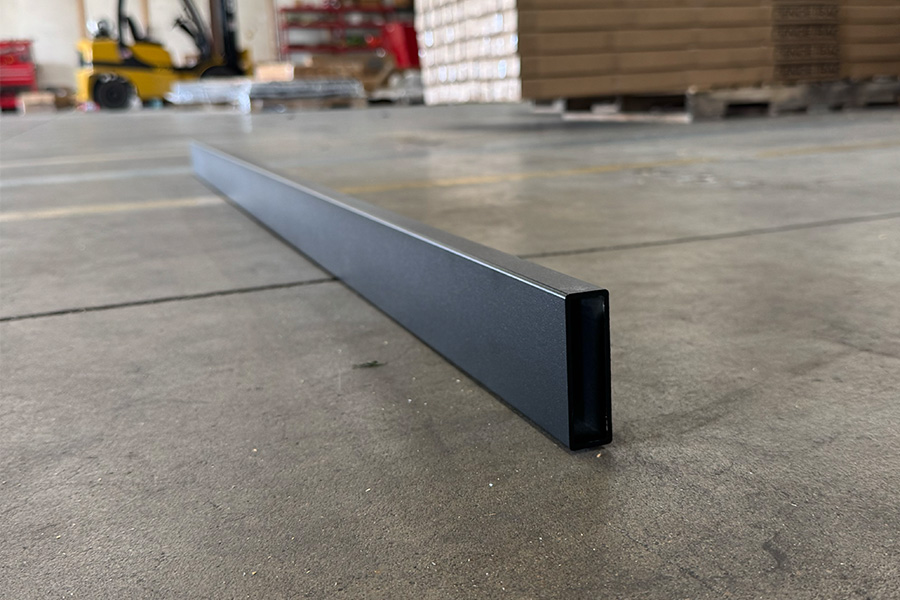
- Frame Channels: Constructed from 18-gauge roll-formed galvanized steel with a minimum yield strength of 45,000 psi and a G90 galvanization rating (0.90 oz of zinc per square foot), as per ASTM A653/A653M.
- Posts:
- For commercial use: Specify 12-gauge, 3-inch × 3-inch or 4-inch × 4-inch square posts.
- For residential or light-duty use: 14-gauge, 2.5-inch posts are acceptable.
By specifying the correct gauge, you reduce the risk of undersized materials being substituted during procurement.

Infill Options
When specifying infill materials in Part 2: Products, consider the following options based on project needs:
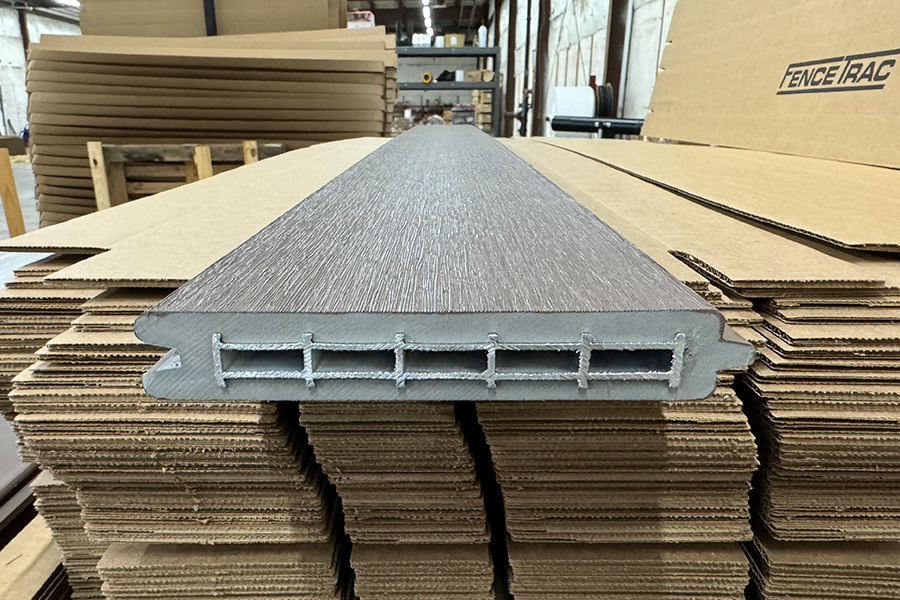
- LuxeCore: Aluminum-core composite with a cellular PVC and ASA cap layer. Rated for high-wind zones with a 55.0 psf wind load.
- UltraBlend: Premium PVC with an ASA cap for low-maintenance commercial applications.
- Aluminum (6063‑T5): The only infill option to achieve a Class A fire rating under ASTM E84-24.
- Western Red Cedar: Natural wood at 7/8-inch thickness, offering aesthetic appeal but requiring more maintenance than engineered alternatives.
Posts and Foundations
For proper installation, specify a minimum post embedment depth of 36 inches in concrete footers, following local code requirements. If installing on existing concrete slabs, surface-mount base plates are acceptable, provided engineering analysis supports their use. Post spacing must also be clearly defined:
- 6-foot panels: 72¼ inches on-center.
- 8-foot panels: 96¼ inches on-center.
Additionally, include a guideline for maintaining a 1-inch to 2-inch gap between the bottom rail and the finish grade to avoid issues with debris buildup and water exposure.

Finish and Color Options
To ensure durability, all metal components undergo a multi-stage pretreatment, followed by an electrostatic spray application of a thermosetting Polyester-TGIC powder coat with a minimum thickness of 3 mils. Standard color options include Black, with White, Silver, and Bronze available as stock choices. Custom colors can be specified for projects requiring specific branding or design elements.
For coating performance, reference the following standards:
- Impact Resistance: ASTM D2794 (>60 inch-lb).
- Weathering Resistance: ASTM D822 (1,000 hours minimum).
These finishes not only enhance the system’s longevity but also contribute to its aesthetic versatility.
Using FenceTrac Specifications and CAD Resources
FenceTrac Master Specifications
The Specifications & Drawings hub from FenceTrac is a dependable resource for starting any commercial fencing project. It offers free access to product data sheets, ASTM test reports, and installation guides, all of which can be easily included in your initial bid package.
For pre-written specification language, FenceTrac provides master specifications through ARCAT in formats like Word, RTF, and Text. These are organized under CSI Section 32 31 00 (Fences and Gates) and include "Note to Specifier" prompts. These notes guide you through decisions such as selecting LuxeCore composite, UltraBlend PVC, aluminum, or cedar infill. The process is simple: remove irrelevant options, specify project details like height, wind criteria, and coating color, and the document is ready to use.
For larger commercial projects, especially in areas with high wind or strict permitting requirements, FenceTrac’s sales team can prepare custom submittal packages. These include shop drawings, material certifications, and color samples tailored to your project. Additionally, site-specific, stamped engineering drawings by licensed professionals are available as a paid service.
Once your specifications are in place, the next step is integrating CAD resources into your project documentation.

CAD Details and Drawing Integration
FenceTrac’s specifications hub also provides CAD files in DWG, DXF, and STEP formats, covering a range of configurations. These include fence heights of 4′, 6′, and 8′, horizontal and vertical infill orientations, single walk gates (4′ to 8′ high, 4′ to 6′ wide), and double drive gates (up to 12′ wide). PDF versions are available for standard configurations, while DXF and STEP files for specific models can be requested from the sales team.
Incorporate DWG files into your site plans early in the design process. You can reference ASTM reports, such as E330 (wind) and E84 (fire), directly in your drawing notes to help streamline permit approvals. For unique conditions, mark these areas on your plans and consult the sales team for further technical data.
| Resource Type | Available Formats | Contents |
|---|---|---|
| Master Specifications | Word, RTF, Text | CSI 32 31 00, "Note to Specifier" prompts, performance requirements |
| CAD Drawings | DWG, DXF, STEP, PDF | Plan views, elevations, gate details (single/double), enclosure details |
| Technical Reports | ASTM E330 (Wind), E84 (Fire), E1886 (Impact) | |
| Stamped Engineering | Site-specific wind load and footing calculations (paid service) |
sbb-itb-908b3eb
Specifying Wind-Load and Fire-Rated Applications
Wind-Load Design Requirements
FenceTrac stands out as a modern, engineered alternative to traditional fencing, designed to meet specific wind-load requirements. These designs rely on two key variables from ASCE 7: basic wind speed (measured in mph) and exposure category (B, C, or D). These factors influence every structural element – post size, footing depth, hole diameter, and panel span. For example, a fence in Exposure D (open coastal terrain) will face higher lateral pressure than one in Exposure B (suburban areas) at the same wind speed, often requiring stronger footing designs.
The LuxeCore composite infill meets stringent testing standards, including ASTM E330 (55.0 psf design, 82.5 psf structural) and ASTM E1886 (Large Missile Impact Level D). These certifications should be included in drawing notes to streamline permit approvals.
In high-wind areas, it’s recommended to use 6-foot panel widths with 3-inch posts to minimize the tributary area per post and improve lateral resistance. For wind speeds exceeding 115 mph or fence heights over 6 feet, contractors must submit stamped engineering drawings from a licensed PE. This service is available for a fee and requires details like the project address, fence height, total linear footage, infill type, and gate configurations to ensure precise footing and post schedules.
Fire-rated applications also demand careful material and design choices to meet safety standards.

Fire-Rated Fence Design
For projects near structures, utility equipment, or in Wildland-Urban Interface (WUI) zones, the recommended material is 6063-T5 extruded aluminum infill boards. Under ASTM E84-24, FenceTrac’s aluminum infill achieved a Flame Spread Index of 0 and a Smoke Developed Index of 35, qualifying as Class A. The steel frame, made with 18-gauge galvanized steel channels and posts, is inherently non-combustible, making the entire assembly suitable for non-combustible screening needs.
| Performance Metric | FenceTrac Result | Class A Threshold |
|---|---|---|
| Flame Spread Index (ASTM E84-24) | 0 | 0–25 |
| Smoke Developed Index (ASTM E84-24) | 35 | 0–450 |
Aluminum infill options include tongue-and-groove boards (1" × 6"), 1" × 3" slats, and 1" × 6" slats, offering design flexibility while maintaining fire safety. Always confirm with the Authority Having Jurisdiction (AHJ) or fire marshal to ensure the Class A rating meets specific proximity requirements for your project. The ASTM E84 fire test report is available for download on FenceTrac’s fire-rated fencing page and should be included in your submittal package.

Special Conditions and Transitions
For unique challenges like property lines, gate openings, and structural transitions, specific adjustments may be required. For gate leaves, use 1-inch commercial drop rods and heavy-duty hinges to handle lateral loads. Gate frames should align with the post size specified for adjacent panels.
In cases where a fence transitions from a buried footing to an existing concrete pad or steel structure, specify surface-mount base plates with anchor bolts instead of standard embedded footings. Technical data from the manufacturer should confirm the structural adequacy for these conditions. Highlight all transitions clearly on the site plan to avoid confusion during installation.
Submittals, Quality Assurance, and Installation
Submittals and Shop Drawings
Prepare and submit manufacturer product data sheets, storage instructions, installation guides, and shop drawings. These should detail the layout, materials, construction methods, finish specifications, and how the system integrates with adjacent construction elements.
For performance documentation, include test reports for ASTM E330 (wind load), ASTM E1886 (missile impact), and ASTM E84 (fire rating) when applicable. If the project is in a high-wind zone or under strict code requirements, stamped engineering drawings from a licensed PE are mandatory. Additionally, provide two representative samples of each infill type, including size, pattern, and color, for Architect approval prior to ordering full quantities.
| Submittal Category | Required Documentation |
|---|---|
| Product Data | Data sheets, storage and handling instructions, installation guides |
| Shop Drawings | Project-specific layout, material details, and finish specifications |
| Performance Reports | ASTM E330 (wind), ASTM E1886 (impact), ASTM E84 (fire) |
| Certifications | G90 galvanized steel specifications, powder coating ASTM test results |
| Warranties | 20-year limited manufacturer warranty |

Quality Assurance
Once submittals are approved, ensure quality is upheld throughout the installation process. Use an experienced team familiar with CSI Section 32 31 00 work and schedule a pre-installation meeting at least two weeks before starting. The manufacturer should have at least five years of documented experience producing the specified products.
"Provide laborers and supervisors who are thoroughly familiar with the type of construction involved and materials and techniques specified." – FenceTrac/ARCAT Specification
For larger commercial projects, require a mock-up panel before proceeding with the full installation. This ensures the workmanship and appearance match the approved samples.

Execution and Installation
With approved documentation in hand, follow these steps for installation. Begin by verifying the layout against construction plans and confirming that all substrates are properly prepared.
Set posts in concrete footers with a minimum embedment depth of 36 inches. The post hole diameter should be four times the post dimension, with the hole extending 3–6 inches below the post bottom and at least 6 inches below the frost line. For high-wind zones, adhere to the product specifications for post embedment.
Handle powder-coated materials with care throughout the project. Inspect all materials for shipping damage immediately upon delivery, and store them in a manner that allows for proper ventilation and drainage. The coating should meet a minimum thickness of 3 mils, pass 1,000 hours of salt-spray testing per ASTM B117, and retain over 90% adhesion per ASTM D3359. Use manufacturer-supplied touch-up kits to repair any finish damage before the project is completed.
Conclusion
Integrating FenceTrac into your documentation is straightforward thanks to its modular design. With everything covered under a single CSI Section 32 31 00 specification – frame, infill, finish, and hardware – you can streamline coordination and simplify submittals.
The system’s durability and performance speak for themselves: a wind design load of 55.0 psf (ASTM E330), Class A fire-rated aluminum infill with a Flame Spread Index of 0, and an 18-gauge G90 galvanized frame designed to last 25–40 years. These features ensure confidence when finalizing specifications, backed by a design built to adapt to various needs.
"The FenceTrac system opens up a world of design possibilities for residential and commercial property owners… [it] has a much longer lifespan (with lower lifetime cost) than traditional wood or vinyl fencing." – ARCAT Specification
Its flexibility allows it to meet diverse site requirements, whether it’s semi-privacy aluminum panels near utility areas or composite and PVC boards along perimeters. All components fit seamlessly within the same frame and specification, supported by a 20-year warranty.
Make your workflow even smoother by accessing comprehensive digital resources. Visit the FenceTrac specifications page to download master specifications, CAD files, and ASTM test reports. For projects requiring high-wind or fire-rated solutions, check out the wind-load engineering guide and fire-rated fencing page for specialized guidance.
FAQs
What drawings and notes do I need to show FenceTrac clearly?
To include FenceTrac in construction documents, reference the CSI 32 31 00 standards. These standards cover performance, materials, and installation requirements. Make sure to provide shop drawings that detail materials, finishes, and specific site conditions.
You can download CAD files in various formats, including PDF, DWG, DXF, and STEP, for standard configurations. If your project requires permits or needs to meet high-wind compliance, request site-specific stamped engineering drawings. These should include details like post embedment depths, footing dimensions, and structural calculations customized for the wind speed and terrain of your site.
When do I need stamped engineering for wind-load fences?
Stamped engineering becomes necessary when local building codes or plan reviewers specify it. This often applies to areas with high wind speeds (115 mph or more), fences taller than 6 feet, or installations close to buildings, walkways, or setback zones. It’s also commonly required for projects in flood zones, mounted on retaining walls, or those falling under CSI Section 32 31 00. FenceTrac provides site-specific, stamped engineering drawings as an optional paid service if structural calculations are needed.
How do I meet Class A fire-rating requirements with FenceTrac?
To comply with Class A fire-rating standards, opt for FenceTrac paired with aluminum infill boards. You can choose between 6063-T5 aluminum slats or tongue-and-groove boards, both tested according to ASTM E84 standards. These materials boast a Flame Spread Index of 0 and a Smoke Developed Index of 35. For detailed fire test reports and product data sheets, visit FenceTrac’s specifications page – perfect for supporting your construction submittals.