
Fence replacement at an occupied apartment property works best when we plan for residents first and fence crews second.
If we want fewer complaints, fewer blocked spaces, and fewer leasing headaches, we need to split the job by zone, lock down each area at the end of every day, and give residents clear notice before access changes.
Here’s the short version:
- Phase by zone, not one long fence line
- Protect parking, pet access, trash pickup, and ADA routes
- Secure every open section before nightfall
- Send one site-wide notice, then one zone notice before work starts
- Leave leasing-office frontage for the final phase
- Use a sectional fence system to keep active work areas smaller
The hard part is not the fence.
It’s keeping the property usable while the work is happening.
In other words, if we control access, parking, and communication, the project is far less likely to turn into a resident service problem.
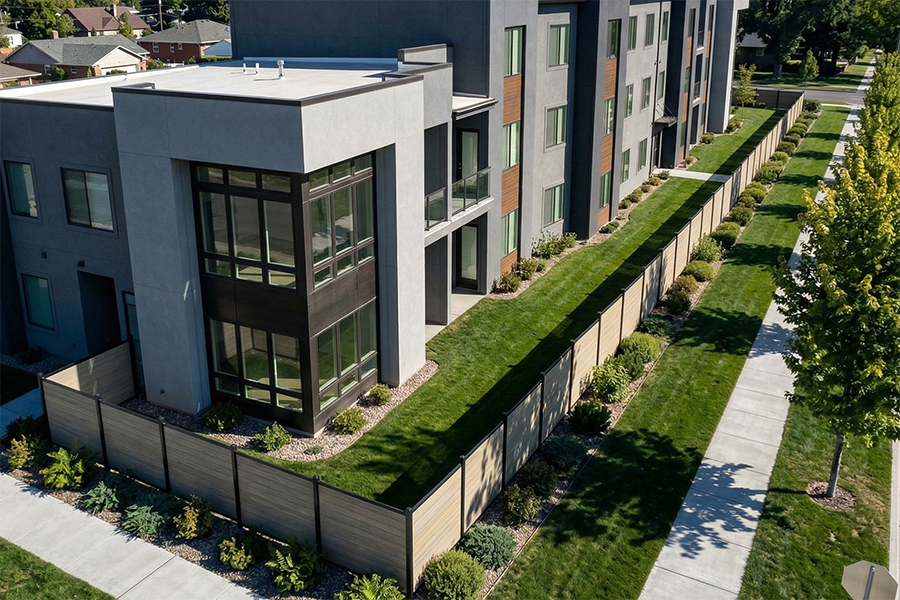
What residents notice first when fence replacement starts
Residents feel fence replacement before they focus on the work itself.
They notice parking changes, pet access, and whether the property still feels secure after dark.
Parking disruptions hit resident satisfaction first
Blocked stalls and redirected traffic create friction right away.
A single driveway on a multifamily property often has to handle residents, deliveries, maintenance vendors, and refuse collection at the same time.
So when fence work shuts down even one lane or parking stall, those uses can clash fast.
That’s why the route map needs to come before the first fence section comes down.
Map every vehicle entrance, pedestrian opening, and service route before work starts.
That makes it easier to phase the job around peak traffic and line up timing with refuse collection.
Pets and dog-run access require a separate plan
Pet routines get thrown off fast during construction.
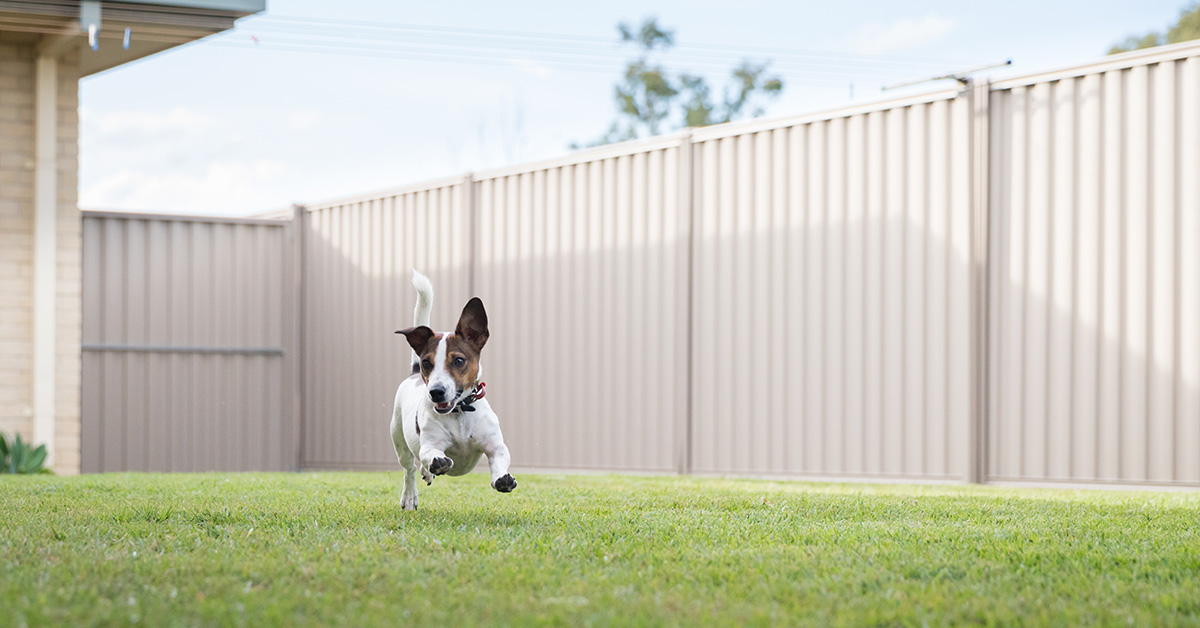
Fenced pet areas, dog runs, and walking routes near buildings need their own schedule so residents can keep using them when possible.
Pet areas need a separate schedule and access plan.
If a dog run has to close during one phase, residents should know the backup route before the gate closes.
Once pet access is mapped, the next thing people notice is how the property feels after hours.

Security perception shifts the moment fence sections come down
Residents spot gaps, open sections, and temporary gate changes as soon as fence panels are removed.
Even if site conditions have not changed, the property can feel less secure at night.
Security planning needs to be built into each phase.
Use temporary chain link or mesh to close gaps as each section is replaced, and decide what will stay closed, fenced, or locked at the end of every workday.
Residents need to know the perimeter will not be left open overnight.
sbb-itb-908b3eb
Phase the work by zone, not by fence line
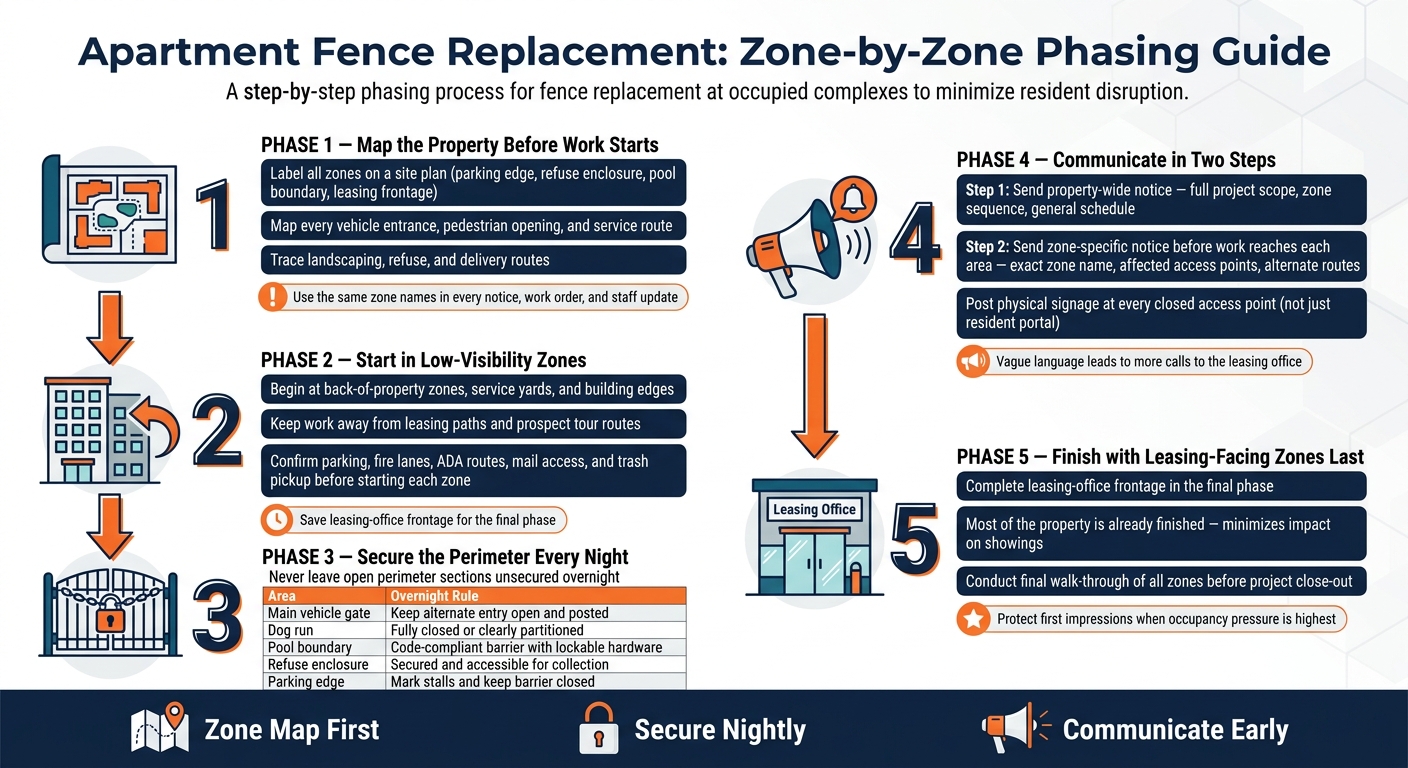
Apartment Fence Replacement: Zone-by-Zone Phasing Guide
Taking out one long stretch all at once throws the whole property off balance.
A zone-by-zone plan keeps the mess contained, so each area only feels the impact when work actually reaches it.
Start by splitting the property into named zones on a site plan, like parking edge, refuse enclosure, pool boundary, and leasing frontage.
Then use those exact zone names in every notice, work order, and staff update.
Labels like "the back fence" sound simple, but they cause mix-ups.
The map keeps residents, maintenance, and contractors lined up around the same plan.
Start in low-visibility areas and save leasing-facing zones for last
Begin in back-of-property zones, service yards, and building edges away from leasing paths.
Those areas draw less attention from prospects.
Leasing-office frontage should be the final phase.
That way, active work stays out of the main tour path until most of the property is already finished.
This helps protect showings and first impressions when occupancy pressure is highest.

Coordinate parking, access, trash pickup, and move-ins with each zone
Before work starts in any zone, confirm parking, fire lanes, ADA routes, mail access, trash pickup, and move-ins.
Call your refuse provider before you lock in any phase that affects a dumpster enclosure.
And don’t block the main drive on a move-in day.
Use the project map as the phasing document
A marked site plan with labeled zones should be the main working document.
When residents, leasing staff, maintenance, and the fence contractor all use the same zone names, mix-ups drop in a big way.
Walk the property yourself before the map is finalized.
Trace the routes used for landscaping, refuse collection, and daily deliveries.
Then walk them again before you sign off on the map.
That same zone map should drive every resident notice and every contractor callout.

Keep the perimeter secure and residents informed between phases
Once the zone map is set, the day-to-day job is simple to say and hard to get wrong.
We need the site locked down at the end of each phase, and we need residents to know what changes next.
If either piece slips, the whole plan starts to wobble.
Decide what stays closed, fenced, or locked at the end of each workday
Never leave any open perimeter section unsecured overnight.
Crews should remove only what they can replace or secure before the workday ends.
If a section is not finished that day, close it with temporary chain link or mesh before the crew leaves.
Pool barriers need to stay in place at all times, with self-closing, lockable hardware.
If crews open a dog run, close it unless a temporary partitioned area is already in place.
For more on how fenced pet areas fit into a multifamily property plan, see dog-run and kennel fencing.
The key point is this: match the overnight plan to the zone map, not to how far the crew got that day.
Before anyone leaves, walk the zone.
Check barrier connections, closed entries, and closed gates.
Then close any gap a resident could reach.
| Area | Overnight Requirement |
|---|---|
| Main vehicle gate | Keep the alternate entry open and posted |
| Dog run | Fully closed if the enclosure is open, or clearly partitioned if a temporary area is in place |
| Pool boundary | Code-compliant temporary barrier with lockable hardware |
| Refuse enclosure | Secured and kept accessible for scheduled collection |
| Parking edge | Mark affected stalls and keep the barrier closed overnight |
Use the same overnight rules in every zone.
That way, staff, contractors, and residents all see one standard.
Tell residents what changes, when it changes, and where to go instead
A two-step communication cadence works best.
First, send a property-wide notice that lays out the full project, the zone sequence, and the general schedule.
Then send a zone-specific notice shortly before work reaches that area.
That second notice should name the exact zone, the access points that will be affected, and where residents should go instead.
Each notice should spell out the same nuts and bolts.
That includes affected parking, closed gates, the alternate entry, closed amenities, and a contact for parking, access, or pet-area closures.
Vague language leads to more calls to the leasing office.
For parking shifts, give residents enough lead time to make plans before stalls are blocked.
For pet areas, say whether the space is fully closed or if a temporary partitioned area is open.
Post physical signage at every closed access point, not only in the resident portal.
That way, people who miss digital notices still get the message.
Before sending anything, check your lease terms and local notice rules.
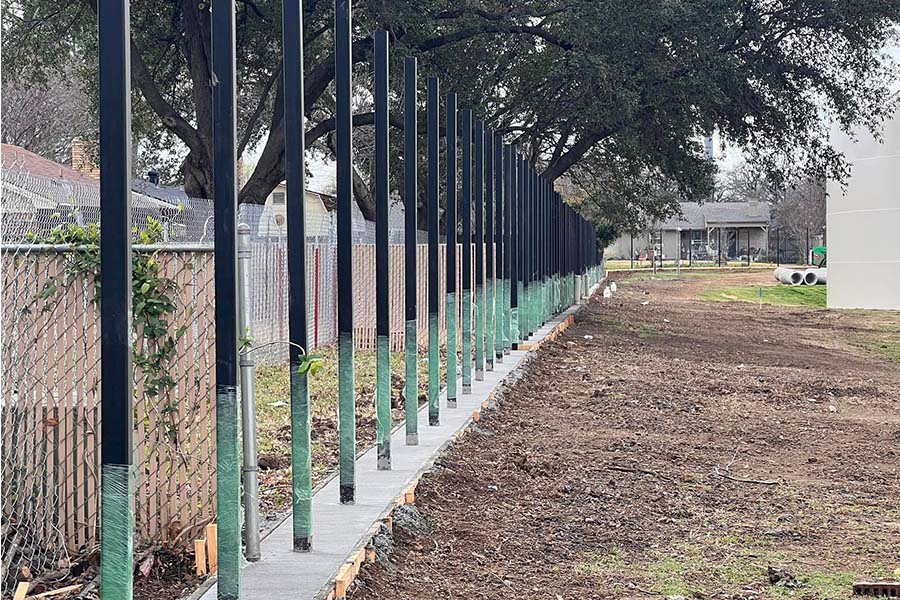
Why a sectional steel-frame system makes each phase easier to manage
A site-built fence usually leaves more of the perimeter open while crews are working.
A galvanized steel-frame system works in a tighter, more controlled way.
Install in segments instead of opening long stretches at once
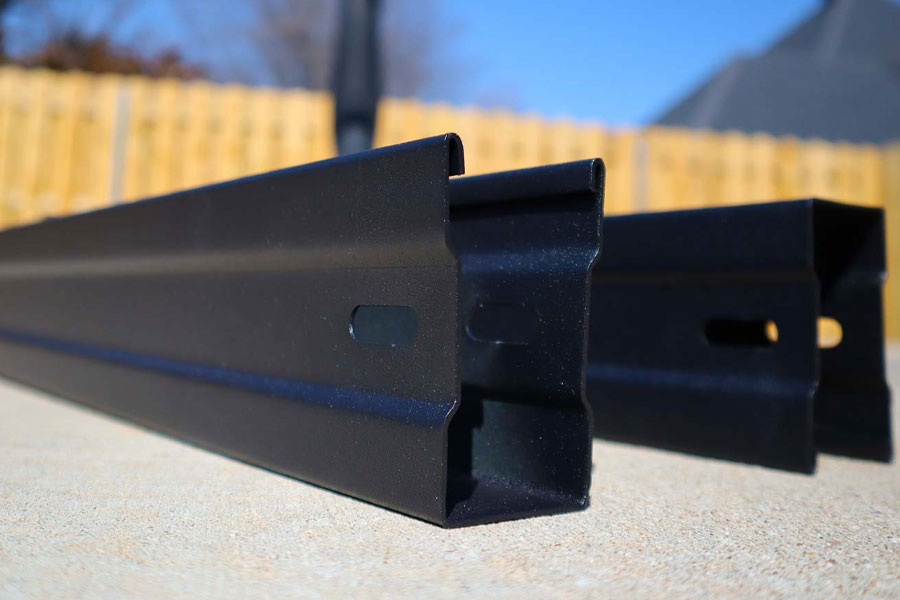
FenceTrac uses a patented U-channel galvanized steel frame that takes infill boards that slide right into place.
That setup matters on the job site.
With pre-cut channels and slide-in infill, crews can finish one section, close it, and then move to the next.
The big win is control.
Instead of opening a long stretch of fence line all at once, teams can keep most of the property closed off while work continues in a smaller zone.
That same setup helps later, too.
If one section gets damaged, crews can replace the infill instead of tearing out and rebuilding the whole run.
The infill slides out, and a matching piece slides in.
| Feature | Site-Built | Sectional Steel-Frame (FenceTrac) |
|---|---|---|
| Phasing Flexibility | Requires long, continuous runs and more on-site cutting | Sections install zone by zone |
| Partial Replacement | Damaged areas often require rebuilding the surrounding run | Individual infill boards or sections swap out without disturbing the rest of the line |
| Resident Disruption | Longer open perimeter periods during assembly | Smaller active work zones and cleaner daily handoffs |
Standardize one system across the portfolio
Once each zone closes cleanly, the next upside is consistency.
For regional and portfolio managers, one system means one specification and one set of components across every site.
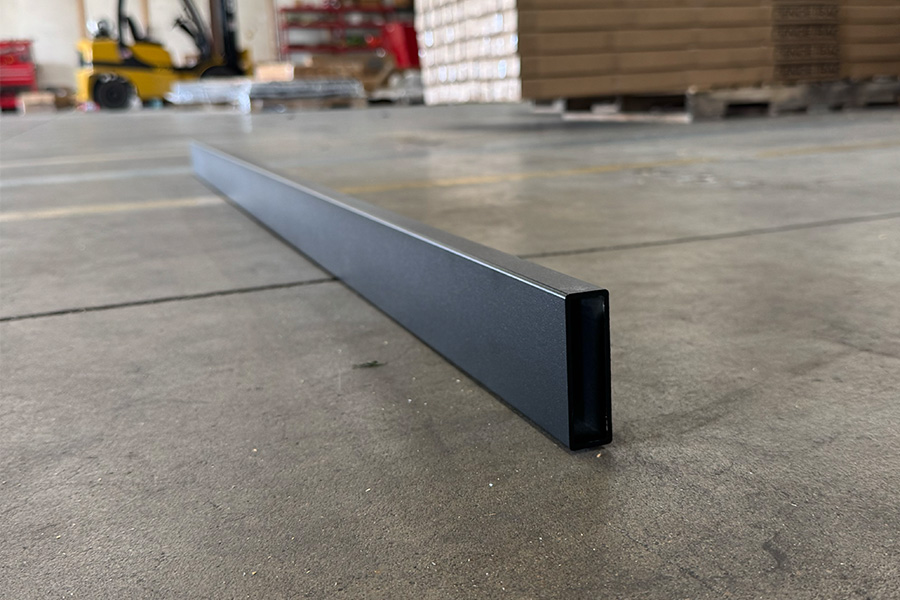
LuxeCore, the aluminum-core composite infill, fits resident-facing privacy areas.
Aluminum infill works well for pool surrounds.
OmniView welded wire covers high-visibility perimeter runs.
In other words, the same frame can handle each zone on the property.
For a closer look at how this works across multiple sites, see cutting fence maintenance costs across a multi-site property portfolio.
Plan around residents first, then the fence
This kind of consistency helps because the property still needs to function while the work is happening.
Phasing by zone, securing the perimeter overnight, and communicating with specificity keep disruption down.
A sectional steel-frame system makes that easier.
It keeps active work areas small.
It gives you a finished look on both sides.
And it makes future repairs fast, so a damaged section doesn’t sit open while you wait for a contractor.
FAQs
How do I choose the right fence zones?
Break the property into separate work zones instead of redoing the entire perimeter at one time.
That makes it easier to start in places where crews can work with the least disruption to resident privacy, parking, building entrances, and the leasing office.
Start by mapping foot traffic, trash pickup routes, and vehicle turning areas.
Then sort each area into repair or full replacement so daily operations can keep moving.
What should residents know before work starts?
Tell residents what will be affected and when, especially parking, access routes, and any work they’ll see near the leasing office.
If a phase affects pets or security, say that plainly too.
Share the schedule early.
Spell out which areas will stay open.
Also point out any short-term changes to walking paths or parking, so residents know what to expect before work starts.
How do I keep the property secure overnight?
Keep the property secure overnight by phasing the work by zone and replacing sections one at a time, instead of tearing down the full perimeter all at once.
Before work starts, walk the property with your contractor to map pedestrian routes, vehicle access, and service paths.
Then set a phased sequence so no area is left unexpectedly exposed.