
An 8-foot commercial privacy fence is allowed only where local zoning permits it. We recommend checking height limits, setbacks, permits, and any variance or engineering requirements with your local departments before ordering materials.
Here’s what we plan with you:
- Screening and access: Check outside sightlines, residential borders, traffic routes, gates, and emergency access.
- Structural support: Match posts, section widths, connections, infill, and footings to site conditions and wind loads.
- Materials and framing: Review FenceTrac’s galvanized steel frame, 6-foot or 8-foot section widths, infill choices, and gate options.
- Approval documents: Prepare a site plan and design details, plus engineering documents if required.
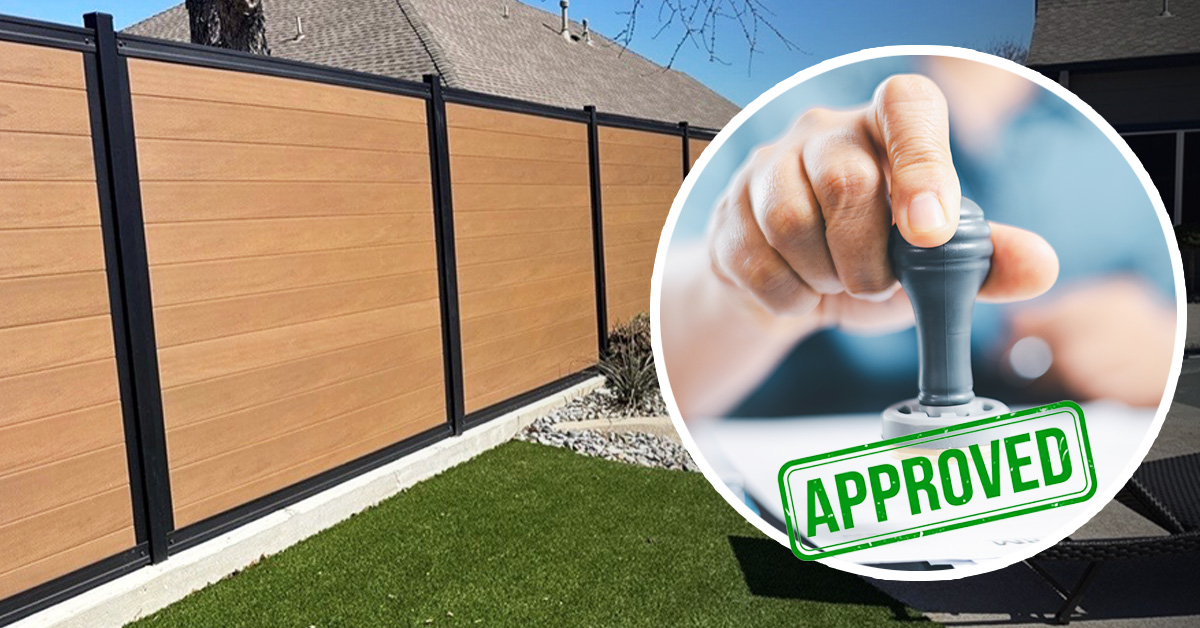
The bottom line? <u>Extra height alone does not guarantee privacy, security, or strength.</u> We start with local approval, plan the fence as one structure, and use the approved layout to request pricing.
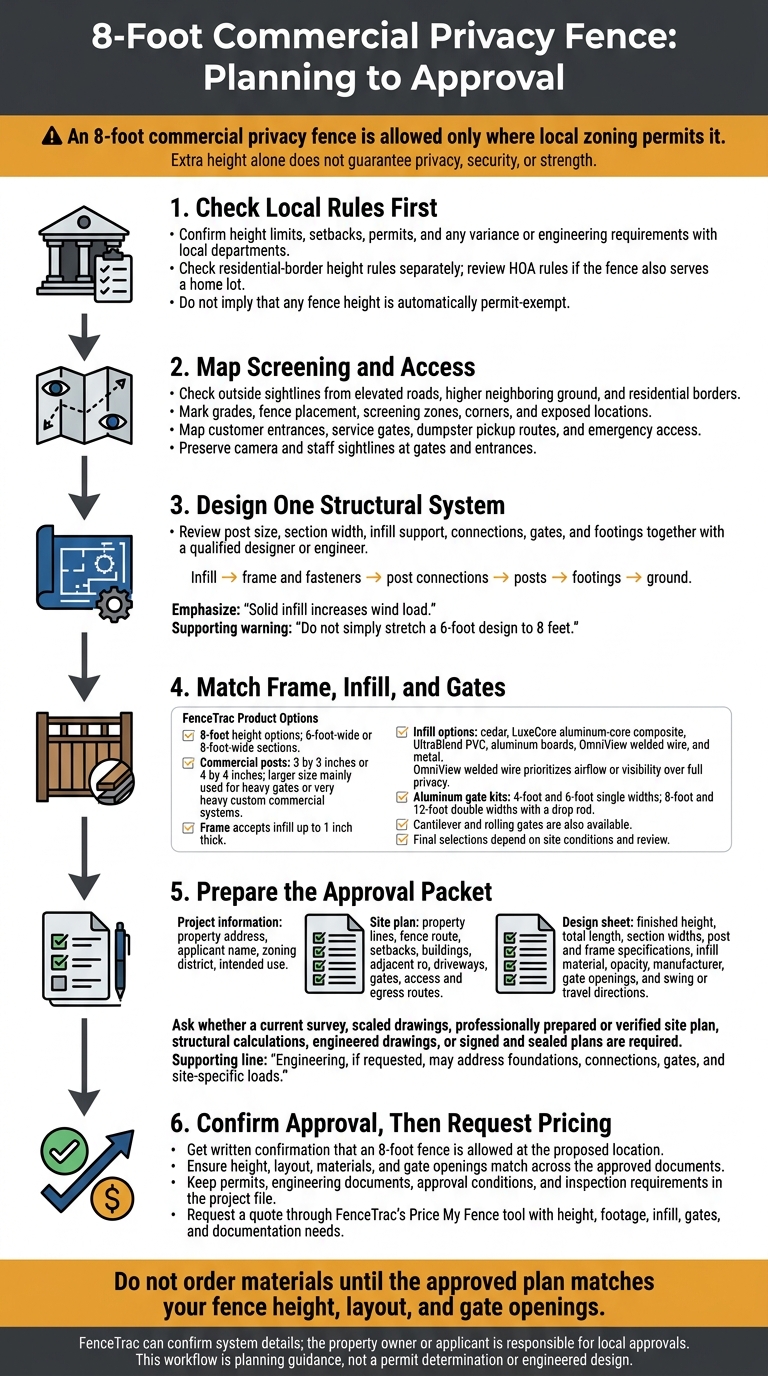
8-Foot Commercial Privacy Fence: Planning to Approval
When a Commercial Site Needs an 8-Foot Fence
Once zoning permits the height, check whether your site needs an 8-foot privacy fence for screening from an elevated road, higher neighboring ground, or residential borders, or to screen equipment, dumpsters, stored inventory, and active work areas.
Check sightlines from outside the property, not just inside the fence line.
Higher roads, parking areas, and neighboring lots may overlook storage, loading, or work areas. Photograph those views, then mark grades, fence placement, and screening zones on your site plan.
With screening needs mapped, plan traffic flow before setting the fence line.
For equipment yards and self-storage sites, map customer entrances, service gates, dumpster pickup routes, and emergency access first. FenceTrac’s self-storage perimeter fencing guidance covers these connected perimeter needs.
Next, check how the layout affects security. Height alone does not create security.
Gates, access control, lighting, surveillance, and infill all shape the design. Privacy screening must also preserve camera and staff sightlines, so review every gate and entrance.
If noise drives the decision, assess the whole perimeter: the sound source, nearby occupants, grade changes, infill, and openings.
A taller barrier can interrupt a direct sound path, but gaps and gates still affect performance. Review FenceTrac’s commercial noise barrier fencing guidance before choosing your fence layout.
sbb-itb-908b3eb
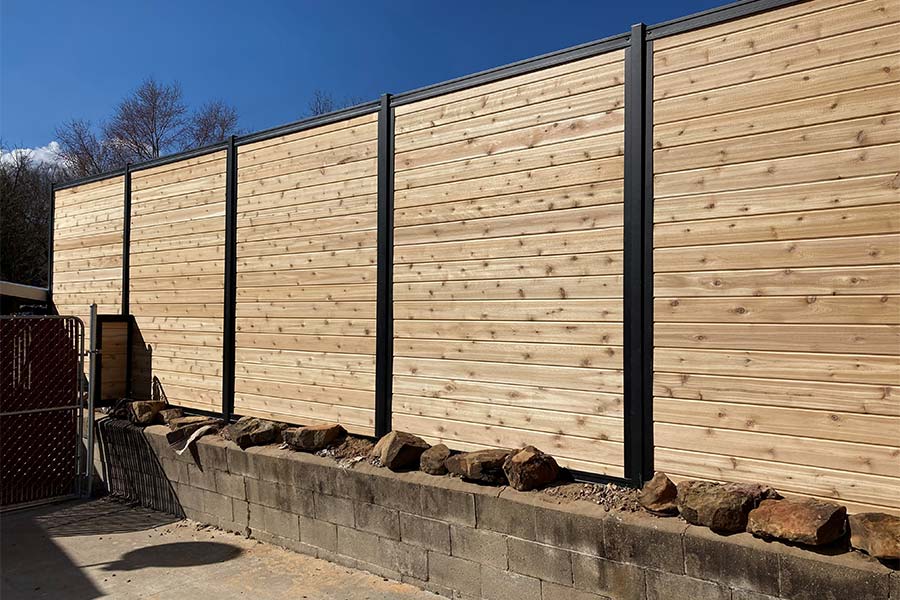
Why Taller Wood Fences Need More Support
An 8-foot fence needs more than taller boards. Added height puts more force on posts, rails, fasteners, and footings, so we can’t simply stretch a 6-foot design to 8 feet.
For a commercial barrier, section width, post size, and connections must be designed together.
Tall, solid infill blocks airflow and takes the force of the wind, especially on exposed commercial sites. More height and uninterrupted width put more demand on the structure.
Every part must pass that load to the ground: infill, frame, fasteners, post connections, posts, and footings. Even a strong post can’t make up for weak rail connections or unsupported infill.
Wood infill can bow, loosen, or sag under its own weight and repeated wind movement. Changes in moisture cause more movement, so the structural design must account for infill support, not just taller boards.
Design the fence as a complete structural system. Before you build, have a qualified designer or engineer confirm post sizing, section width, infill support, connections, and foundation requirements for your site.
Use FenceTrac’s post spacing guidance for high-wind conditions rather than carrying over spacing from a shorter fence.
With the load path clear, we can move on to choosing posts, section width, and infill for your site.
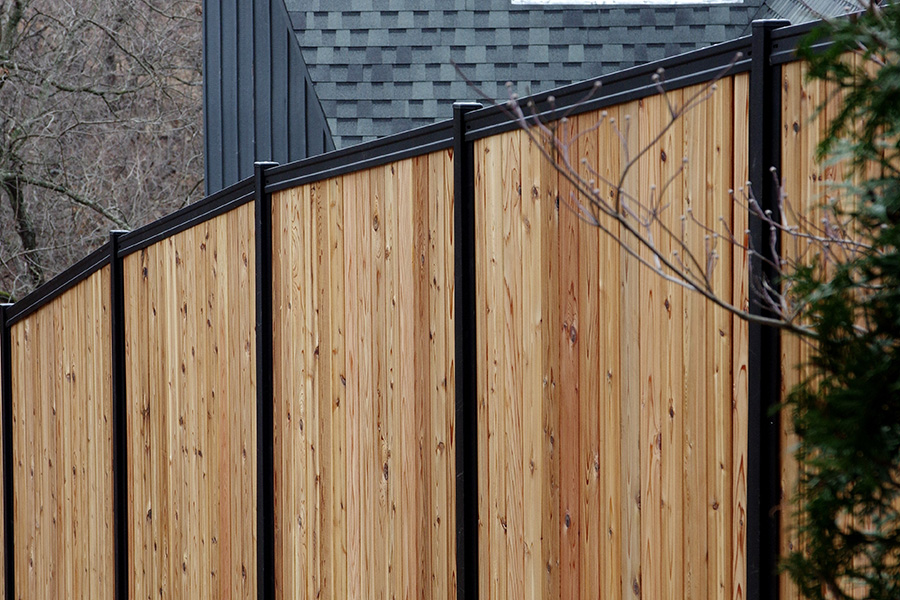
Build an 8-Foot Fence with a Galvanized Steel Frame
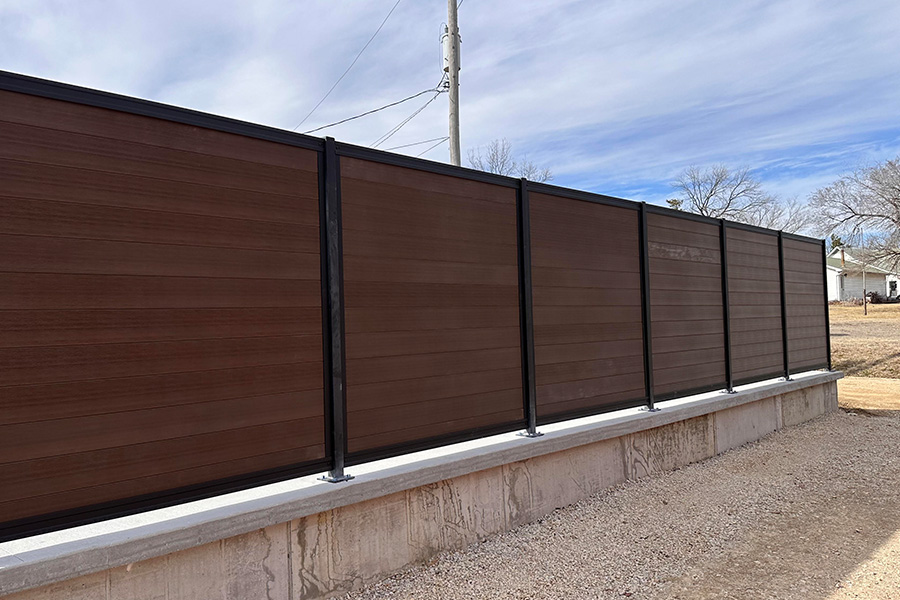
FenceTrac Privacy provides a finished look on both sides with a patented U-channel powder-coated galvanized steel frame and 8-foot height options in 6-foot-wide or 8-foot-wide sections. Final approval still depends on your site.
For that frame to work, we need to match the post size, section width, infill, and gate layout to site conditions.
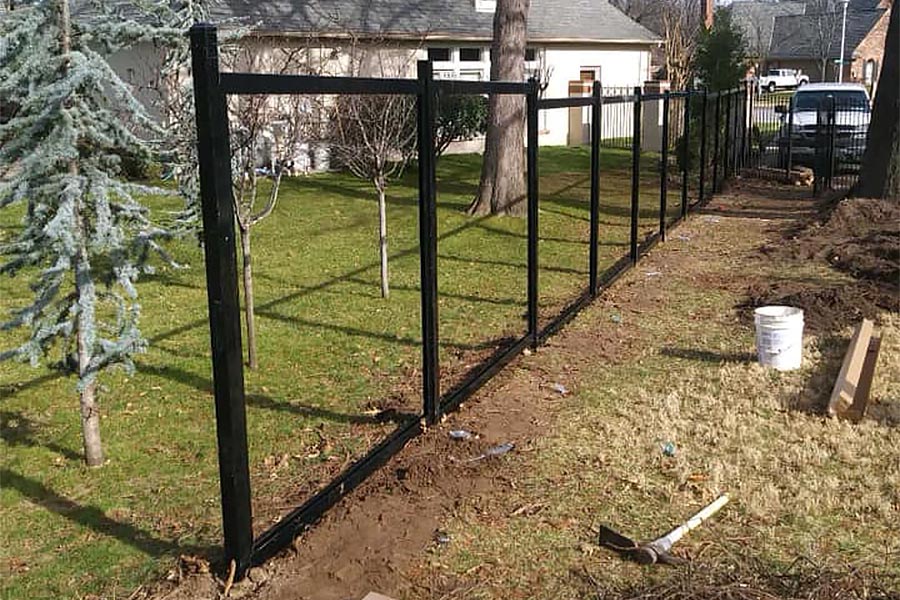
Plan Posts, Section Widths, Connections, and Gates
Mark your fence line, corners, grade changes, exposed locations, and gate openings before choosing section widths.
Commercial posts measure 3 by 3 inches or 4 by 4 inches, with the larger size mainly used for heavy gates or very heavy custom commercial systems.
Use your layout plan to review post size, section width, connections, and gate placement with the reviewer or engineer as one structure, not a taller version of a shorter fence.
FenceTrac’s guides to building an extremely strong privacy fence and 6-foot versus 8-foot post spacing in high wind can help you prepare for that review.
Plan gates before you finalize post locations. Confirm the required opening, traffic pattern, access control, and how the gate will operate.
FenceTrac offers aluminum gate kits in 4-foot and 6-foot single widths and 8-foot and 12-foot double widths with a drop rod, all using the same infill as the fence.
Cantilever and rolling gates are also available through FenceTrac for commercial projects.

Choose Infill for Privacy and Wind Exposure
The frame accepts infill up to 1 inch thick, including cedar, LuxeCore aluminum-core composite, UltraBlend PVC, aluminum boards, OmniView welded wire, and metal.
LuxeCore contains no wood, and cedar infill has no FenceTrac warranty.
Solid infill increases wind load. Choose OmniView welded wire only when airflow or visibility matters more than full privacy.
Compare 6-Foot and 8-Foot Fence Requirements
This comparison shows why an 8-foot fence needs a different review than a shorter fence. It does not assign post sizes or establish permit exemptions.
| Consideration | 6-foot fence | 8-foot fence |
|---|---|---|
| Purpose | General perimeter definition, security, or screening | Added screening where elevated roads or surrounding properties overlook a 6-foot fence |
| Structural demand | Select posts, framing, and connections for site conditions | Review post size, section width, connections, and footings together for the greater wind load |
| Gates | Plan openings and hardware around site use | Review heavy or wide gates for larger posts or custom commercial requirements |
| Approval review | Confirm zoning, permits, and any engineering requirements | Confirm zoning, permits, and whether a variance or project-specific engineering is required |
With your infill and layout set, you can prepare the permit packet and arrange any required engineering review.
Prepare Permit and Engineering Documents
Confirm the submittal requirements before you order materials. Start with the property address, applicant name, zoning district, and intended use.
Ask the building or zoning office whether you need a fence permit, zoning review, variance, or other approval.
Next, map the fence on your site plan, showing property lines, the proposed fence route, setbacks, existing buildings, adjacent roads, driveways, and gates.
Include access and egress routes, and ask whether the department requires a current survey, scaled drawings, or a site plan prepared or verified by a qualified professional.
Add a design sheet with the finished fence height, total length, section widths, post and frame specifications, infill material, and opacity.
List FenceTrac as the manufacturer, and show each gate opening and its swing or travel direction so reviewers can check driveway, building, and emergency access clearances.
Ask the building department whether engineering is required. Confirm whether you need structural calculations, engineered drawings, or signed and sealed plans.
If engineering is requested, it may need to address foundations, connections, gates, and site-specific loads, not just the fence frame.
FenceTrac can confirm system details, but you are responsible for local approvals.
If your fence also borders residential property, review that height rule separately.
Before submitting, check that the route, height, materials, and gate openings match across all documents.

Check Residential Fence Height Rules Separately
If the fence also serves a home lot, check how tall a residential privacy fence can be and review your HOA rules before choosing the FenceTrac tall privacy fence for that property.
Confirm Approval and Finalize Your Fence Plan
Once the permit office responds, use the approved version as your final plan and get written confirmation that an 8-foot fence is allowed at the proposed location.
Finalize one approved plan that treats the fence as one structure, not separate parts.
Do not order materials until the approved plan matches your fence height, layout, and gate openings.
Before construction, gather the approved site plan, permits, and any requested engineering documents, and keep all approval conditions and inspection requirements in the project file.
With approval in hand, move to pricing and ordering by requesting a project quote through the Price My Fence tool on the FenceTrac pricing page.
Include your fence height, footage, infill, gates, and documentation needs.
FAQs
What if zoning prohibits my 8-foot fence?
If your planned 8-foot fence exceeds zoning limits, you may need to apply for a variance or submit an engineered design for approval.
Before you proceed, check your site’s height limits and approval requirements with your local planning department.
Can I reuse existing posts for an 8-foot fence?
You can reuse the existing posts only if they meet your 8-foot fence’s structural requirements.
You can’t simply extend a 6-foot residential fence design. The added surface area catches more wind, so the posts and footings must be sized to handle that load.
Have the project’s engineer check whether the existing posts and footings are suitable for your local soil conditions, exposure, and wind load requirements.
How do I balance privacy and wind resistance?
For an 8-foot privacy fence, pair the screening you need with posts and framing built to handle higher wind loads.
Treat it as an engineered wall, not just a taller residential fence.
FenceTrac uses a powder-coated steel frame.
Before you choose your configuration, check local zoning and building requirements, including whether you need an engineered design or documented wind-load compliance.